The Serenity - Standard Plus
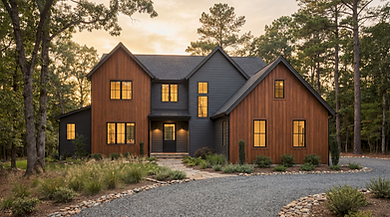
he Serenity Standard: 2,200+ SF We have a masterclass in expansive living, this 4 or 5 Bed / 3-Bath layout maximizes a generous two story footprint through high-volume design and ultra-premium specifications.
Here we add more space for flexible use.
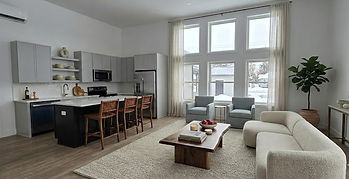
Core Specifications Architecture: 12' loft ceilings and seamless indoor-outdoor flow.
Glazing: Floor-to-ceiling Andersen windows throughout.
Climate: Efficient 7-zone smart A/C system for precision comfort.
Kitchen: Chef-grade layout featuring a double-waterfall social island.
Versatility: Dedicated executive office, media room, and oversized two-car garage.
The Value Proposition This residence delivers uncompromising luxury alongside intelligent energy efficiency. It is a boldly scaled, high-performance home designed for modern functionality and aesthetic longevity